

BEDS3
BATHS2 full 2 partial
SQUARE FEET3,000
MLS#1046925
STATUSActive
PROPERTY TYPEResidential - Single Family
SUBDIVISIONRosecliff
SCHOOLBriarcliff Manor
Property Description
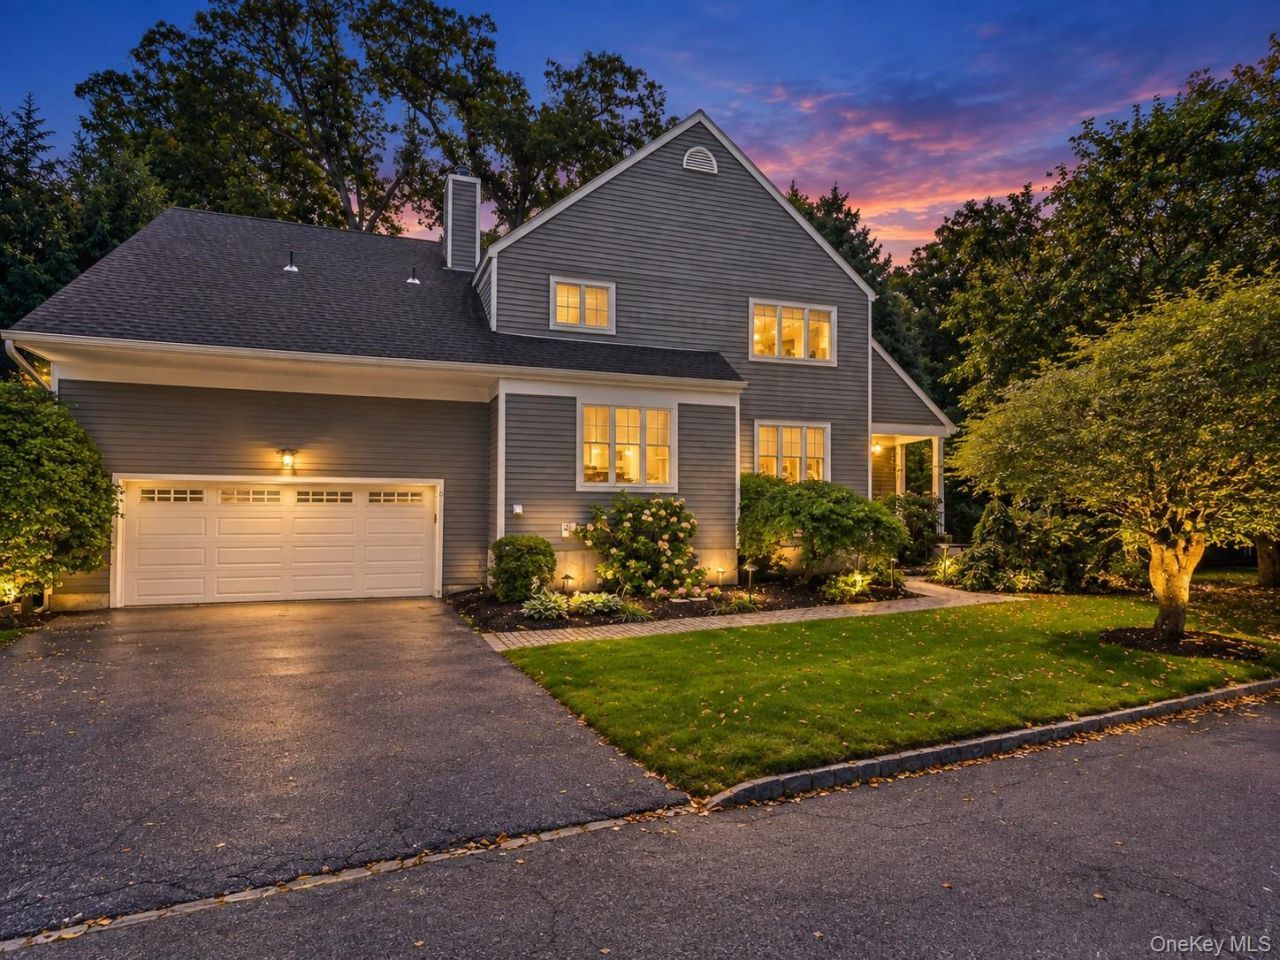
Welcome to 3 Lewiston Court! Located in the highly sought-after Rosecliff community, this beautifully updated Brasilia model offers approximately 3,000 square feet of finished living space across three levels. Known for its dramatic architecture, the Brasilia features a distinctive curved staircase, soaring ceilings and an abundance of natural light, all complemented here by a thoughtfully reimagined and modernized interior.The centerpiece is the brand-new kitchen and redesigned open-concept main level, thoughtfully opened up to create a bright and seamless connection between the kitchen, family room and surrounding living spaces. The kitchen features crisp custom cabinetry, expansive quartz countertops and backsplash, stainless steel appliances, abundant storage and an oversized center island with seating for four. New hardwood floors throughout the main level further enhance the fresh, cohesive feel of the home. A separate dining area opens to the rear deck, recently refurbished and repainted, while the soaring living room and signature curved staircase add architectural character and wonderful natural light.Upstairs, the spacious primary suite includes a generous bedroom, walk-in closet and private bath, along with two additional bedrooms and a hall bath. New stair runners on both staircases add a polished finishing touch.The lower level was extensively renovated in 2025 with new flooring and walls and provides approximately 624 additional square feet of flexible recreation space. A renovated lower-level bath, substantial storage and a cedar closet add even more functionality. An oversized two-car garage and whole-house generator provide additional convenience.Set within the beautifully maintained Rosecliff community, residents enjoy exceptional amenities including a pool, clubhouse, tennis courts, basketball court and playground, along with grounds maintenance and snow removal. A turnkey opportunity combining one of Rosecliff's most recognizable floor plans with the open, modern living space and thoughtful recent improvements today's buyers are looking for.
Property Features
Property Type: Residential - Single Family
Basement: Yes
Basement: Finished, Full, Storage Space, Walk-Out Access
Cooling: Central Air
Garage: 2
Heating: Forced Air
Home Style: Contemporary
Lot Size: 0.30 Acres
Taxes: $31,278
Year Built: 1991
Amenities
Bidet
Breakfast Bar
Built-in Features
Cathedral Ceiling(s)
Ceiling Fan(s)
Central Vacuum
Chandelier
Chefs Kitchen
Crown Molding
Double Vanity
Dry Bar
Eat-in Kitchen
Entertainment Cabinets
Entrance Foyer
High Ceilings
High Speed Internet
His and Hers Closets
Kitchen Island
Open Floorplan
Open Kitchen
Pantry
Primary Bathroom
Quartz/Quartzite Counters
Recessed Lighting
Smart Thermostat
Soaking Tub
Walk Through Kitchen
Walk-In Closet(s)
Feature Descriptions
Accessibility: Accessible Hallway(s)
Appliances: Dishwasher, Dryer, Gas Range, Refrigerator, Washer
Association Amenities: Basketball Court, Clubhouse, Fitness Center, Gated, Landscaping, Maintenance, Maintenance Grounds, Playground, Pool, Snow Removal, Tennis Court(s)
Association Fee: $915/Monthly
Association Fee Includes: Common Area Maintenance, Grounds Care, Snow Removal
Attic: Partial, Storage
Building Area Total: 3015
Community Features: Clubhouse, Fitness Center, Gated, Other, Park, Playground, Pool, Sidewalks, Tennis Court(s)
Days on Site: 5
Exterior: Clapboard, Frame, Wood Siding
Fireplace Features: Living Room, Wood Burning
Fireplace Y/N: Yes
GarageY/N: Yes
Gated Property: Y
Heating Zones: 2
Included In Taxes: Sewer, Trash
Inclusions: Dishwasher, Refrigerator, Oven/Range, Washer, Dryer, Light Fixtures and Door Hardware,
Lot Features: Back Yard, Landscaped, Private, Wooded
On Market Date: 2026-09-19
Parcel Number: 4201-105-013-00000-000-0034-000-0-1
Parking Features: Driveway, Garage
Parking Total: 4
Patio And Porch: Deck
Rental Term: Monthly
Rooms Total: 8
Sewer: Public Sewer
Special View Info: Trees/Woods
Utilities: Cable Connected, Electricity Connected, Natural Gas Connected, Sewer Connected, Underground Utilities, Water Connected
Water: Public
Wooded: Yes
Local Schools
High School: Briarcliff High School
Middle School: Briarcliff Middle School
Elementary School: Todd Elementary School
School District: Briarcliff Manor
Estimate Your Payment
Estimated Payment
$ 10,623.47 per month $7,579.76 Principal & Interest $2,606.50 Property Tax $437.21 Homeowner's InsuranceChange Payment Information
Listed By / Shown By
Listing By
Agency Name: Schunk Realty Group
Agency Contact: 914-788-6339

Shown By
Agent Name: Daniel Schieck
Agent Phone: Cell: (516) 662-2022
Agency Title: Coldwell Banker American Homes


Member Participants (and their affiliated licensees, if applicable) shall indicate on their websites that IDX information is provided exclusively for consumers’ personal non-commercial use, that it may not be used for any purpose other than to identify prospective properties consumers may be interested in purchasing, that the data is deemed reliable but is not guaranteed by MLS GRID, and that the use of the MLS GRID Data may be subject to an end user license agreement prescribed by the Member Participant’s applicable MLS if any and as amended from time to time. MLS GRID may, at its discretion, require use of other disclaimers as necessary to protect Member Participant, and/or their MLS from liability.
Based on information submitted to the MLS GRID. All data is obtained from various sources and may not have been verified by broker or MLS GRID. Supplied Open House Information is subject to change without notice. All information should be independently reviewed and verified for accuracy. Properties may or may not be listed by the office/agent presenting the information.
Privacy Policy / DMCA Notice / ADA Accessibility


This site is hosted, designed and copyright
© 1994 - 2026 by
Delta Media Group, Inc. -- Patent Pending --
Agent License Information: Real Estate Salesperson
3 Lewiston Court | MLS# 1046925
This single family home located at 3 Lewiston Court, Briarcliff Manor, NY 10510 is currently listed for sale with an asking price of $1,499,000. This property was built in 1991 and has 3 bedrooms and 2 full and 2 partial baths with 3000 sq. ft. Lewiston Court is located in the Rosecliff subdivision within the Briarcliff Manor school district. Search Rosecliff real estate on danielschieck.cbamhomes.com today.